


2026 Top Modern Walk In Wardrobe Ideas?
In 2026, the modern walk-in wardrobe is becoming more than a storage room. It is a personal dressing space, planning tool, and quiet daily ritual. Soft lighting, oak finishes, fluted glass, and adjustable shelving now compete with traditional dark cabinetry. The best designs look beautiful, but they also reduce wasted movement.
Industry data supports this shift. The 2024 U.S. Houzz & Home Study reports that homeowners continue investing heavily in renovation projects, while storage remains a frequent priority in bedroom upgrades. Grand View Research also identifies organized storage and customized interiors as important drivers in the global walk-in closet market. These reports suggest strong demand, but numbers alone cannot create a useful wardrobe.
Lisa Adams, founder of LA Closet Design, famously describes the closet as “the new kitchen.” Her observation feels practical. A wardrobe needs work zones, not only attractive shelves. Consider a 900-millimeter hanging section for shirts, shallow drawers for watches, and a lit island for folded knitwear. Full-height storage can use the ceiling, although reaching it may become frustrating. That is one detail many glossy designs overlook.
This guide to the 2026 Top Modern Walk In Wardrobe Ideas explores layouts, materials, lighting, technology, and realistic storage planning. It will also question popular choices. Open shelving looks refined, yet it exposes dust and visual clutter. A glass door feels luxurious, but it demands constant tidying. Good design is not perfect. It responds honestly to how people dress, move, and live.
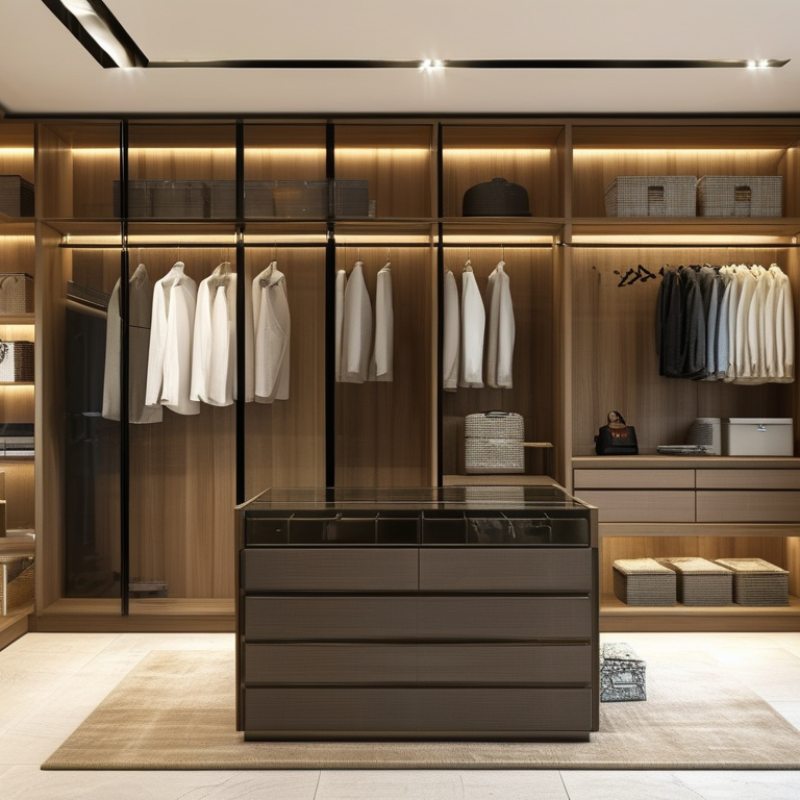
Modern Walk-In Wardrobe Trends Shaping 2026
modern walk-in wardrobe Trends Shaping 2026
In 2026, walk-in wardrobes are becoming calmer, warmer, and more practical. Designers are moving away from cold, showroom-like interiors. Natural wood tones, matte finishes, and soft fabric panels create a quieter dressing space. Warm lighting matters too. Vertical LED strips can reduce shadows beside shelves and mirrors.
Flexible storage is another important trend. Adjustable rails, pull-down hanging bars, and deep drawers help the wardrobe change with daily routines. A short hanging section suits shirts and jackets. Taller compartments protect coats and dresses from creasing. Open shelving displays folded knitwear, but enclosed cabinets control dust more effectively. This balance is often overlooked.
Glass-front doors are gaining attention, especially with ribbed or lightly tinted panels. They reveal clothing without making the room feel exposed. Built-in seating is also useful. A narrow bench near the wardrobe entrance can hold shoes, bags, or laundry baskets. Keep walkways at least 90 centimetres wide for comfortable movement.
From my planning experience, lighting should be designed before installing shelves. Otherwise, beautiful storage may cast dark areas over clothing. Ventilation deserves equal attention, particularly in compact rooms. Moisture can damage fabrics and finishes over time. Sustainable materials are becoming more common, although “eco-friendly” claims still require careful checking. Certification, repairability, and low-emission finishes provide stronger evidence than marketing language. A perfect wardrobe is unrealistic. Good design leaves room for changing habits.
| Trend | Key Design Features | Practical Planning Data | Materials and Finishes | Functional Benefits | Best Use Case |
|---|---|---|---|---|---|
| Warm Minimalism | Clean-lined cabinetry, concealed handles, limited visual clutter, and a calm neutral palette. | 600 mm typical cabinet depth for hanging clothes; keep shelves adjustable where possible. | Light oak tones, walnut-effect finishes, matte laminate, beige, taupe, and soft grey. | Creates a visually spacious room while keeping storage easy to organise. | Contemporary bedrooms and compact walk-in wardrobes requiring a quieter appearance. |
| Open and Closed Storage Hybrid | A combination of open hanging rails, drawers, shelves, and selected glass or solid doors. | 50–60% enclosed storage is a practical starting point for reducing visible clutter. | Fluted glass, clear glass, veneered panels, powder-coated metal, and integrated drawer fronts. | Balances display access with dust protection and a tidy appearance. | Wardrobes shared by people with different storage and organisation preferences. |
| Integrated LED Lighting | Lighting installed beneath shelves, inside cabinets, around mirrors, and along vertical hanging sections. | 2700–4000 K colour temperature range; use diffused light to minimise glare. | Aluminium LED profiles, frosted diffusers, recessed strips, and motion or door sensors. | Improves colour visibility and makes shelves and drawers easier to use at night. | Dark interiors, wardrobes without natural daylight, and high-use dressing areas. |
| Layered Lighting Scheme | Ambient ceiling lighting combined with task lighting at mirrors and accent lighting inside storage. | Use separate switching zones so general, task, and accent lighting can be controlled independently. | Recessed ceiling fixtures, wall sconces, concealed LED strips, and dimmable controls. | Supports dressing, colour matching, cleaning, and atmosphere without relying on one light source. | Larger rooms where a single central ceiling light would create shadows. |
| Curved and Softened Forms | Rounded corners, curved end panels, arched mirrors, and softened transitions between storage zones. | Allow additional clearance around curved sections so doors and drawers can open without obstruction. | Painted wood, microcement-effect surfaces, curved veneer, ribbed panels, and brushed metal accents. | Adds visual softness and reduces the hard, strictly rectangular feel of fitted furniture. | Feature dressing rooms and interiors using organic or sculptural design language. |
| Full-Height Vertical Storage | Cabinetry extends close to the ceiling, with upper compartments for seasonal or infrequently used items. | 2100–2400 mm is a common planning range for full-height fitted storage, subject to ceiling height. | Floor-to-ceiling panels, matching cornices, integrated ladders, and adjustable internal fittings. | Maximises storage capacity and reduces unused space above conventional wardrobes. | Rooms with limited floor area or high ceilings. |
| Dedicated Accessory Zones | Specific sections for shoes, handbags, jewellery, watches, belts, ties, and folded accessories. | Use shallow drawers and pull-out trays where visibility is more important than deep storage. | Velvet-lined inserts, divided trays, ventilated shoe shelves, and clear drawer fronts. | Prevents small items from becoming lost and shortens daily preparation time. | Users with extensive accessories or wardrobes requiring detailed categorisation. |
| Adjustable and Modular Interiors | Moveable shelves, repositionable rails, removable dividers, and interchangeable internal components. | Provide multiple fixing positions so shelf and rail heights can change as storage needs evolve. | Metal standards, adjustable brackets, melamine panels, plywood components, and modular inserts. | Extends the useful life of the wardrobe and accommodates changing clothing collections. | Long-term homes, rental properties, and flexible family storage. |
| Improved Circulation and Accessibility | Clear walkways, reachable everyday storage, easy-grip hardware, and reduced dependence on high shelves. | 900–1200 mm clear aisle width is a practical comfort range; wider circulation improves two-person use. | Soft-close runners, full-extension drawers, low-friction doors, and contrasting handles where useful. | Improves movement, visibility, safety, and ease of access for a wider range of users. | Shared wardrobes, ageing-in-place projects, and rooms used by people with mobility needs. |
| Sustainable Material Selection | Long-lasting fittings, repairable components, low-waste layouts, and materials with responsible sourcing documentation. | Prioritise durable components and replaceable hardware rather than disposable built-in elements. | Certified timber products, recycled-content boards, water-based coatings, durable metal, and low-VOC finishes. | Supports longer service life, healthier interiors, and reduced material replacement. | Renovations focused on durability, responsible sourcing, and lower environmental impact. |
| Central Island Storage | A freestanding island with drawers, a work surface, seating, or a designated folding area. | Allow at least 900 mm circulation around the island; more space is preferable where drawers face each other. | Wood veneer, stone-effect surfaces, compact laminate, leather-look drawer pulls, and matte finishes. | Adds accessible storage and provides a practical surface for folding or organising clothes. | Medium and large walk-in wardrobes with sufficient circulation space. |
| Multi-Functional Dressing Area | Wardrobe storage combined with a mirror, seating, laundry point, packing surface, or compact work area. | Keep frequently used functions within comfortable reach and separate clean clothing from laundry storage. | Upholstered seating, full-height mirrors, timber panels, integrated hampers, and wipe-clean surfaces. | Turns the wardrobe into an efficient daily-use room rather than a simple storage zone. | Primary bedrooms, apartment suites, and homes where space must serve multiple purposes. |